
Listing Courtesy of:  elevateMLS / Listed By: Shawn Keehn, Coldwell Banker 1st Choice Realty - Contact: (719) 439-1651
 elevateMLS / Listed By: Shawn Keehn, Coldwell Banker 1st Choice Realty - Contact: (719) 439-1651
 549 Aspen Village Road Divide, CO 80814
Active (2 Days)
$950,000 (USD)
Description
MLS #:
9639497
9639497
Taxes
$3,450(2025)
$3,450(2025)
Lot Size
3.81 acres
3.81 acres
Type
Single-Family Home
Single-Family Home
Year Built
2022
2022
School District
Woodland Park Re2
Woodland Park Re2
County
Teller County
Teller County
Listed By
Shawn Keehn, Coldwell Banker 1st Choice Realty, Contact: (719) 439-1651
Source
elevateMLS
Last checked Sep 25 2026 at 9:36 PM GMT+0000
elevateMLS
Last checked Sep 25 2026 at 9:36 PM GMT+0000
Bathroom Details
- Full Bathrooms: 2
- 3/4 Bathroom: 1
- Half Bathroom: 1
Interior Features
- French Doors
- Vaulted Ceilings
- 5-Pc Bath
Kitchen
- Refrigerator
- Range
- Oven
- Gas In Kitchen
Lot Information
- Trees/Woods
- Sloping
Property Features
- Fireplace: Wood Burning Stove
Heating and Cooling
- Forced Air
- Natural Gas
- None
Basement Information
- Full Basement
Homeowners Association Information
- Dues: $0/Not Applicable
Flooring
- Carpet
- Ceramic Tile
- Wood Laminate
Exterior Features
- Alum/Vinyl/Steel
- Roof: Composite Shingle
Utility Information
- Utilities: Electricity Connected, Natural Gas Connected
- Sewer: Septic
School Information
- Elementary School: Summit
Garage
- Attached
Parking
- Total: 2
Stories
- Ranch
Living Area
- 3,059 sqft
Additional Information: 1st Choice Realty, Inc. | (719) 439-1651
Location
Disclaimer: The real estate listing information and related content displayed on this site is provided exclusively for consumers’ personal, non-commercial use and may not be used for any purpose other than to identify prospective properties consumers may be interested in purchasing. This information and related content is deemed reliable but is not guaranteed accurate by the Pikes Peak REALTOR® Services Corp d/b/a elevateMLS. Most recently updated as of {9/25/26 14:36}.
 The real estate listing information and related content displayed on this site is provided exclusively for consumers’ personal, non-commercial use and may not be used for any purpose other than to identify prospective properties consumers may be interested in purchasing. This information and related content is deemed reliable but is not guaranteed accurate by the Pikes Peak REALTOR® Services Corp d/b/a elevateMLS. Most recently updated as of {9/25/26 14:36}.

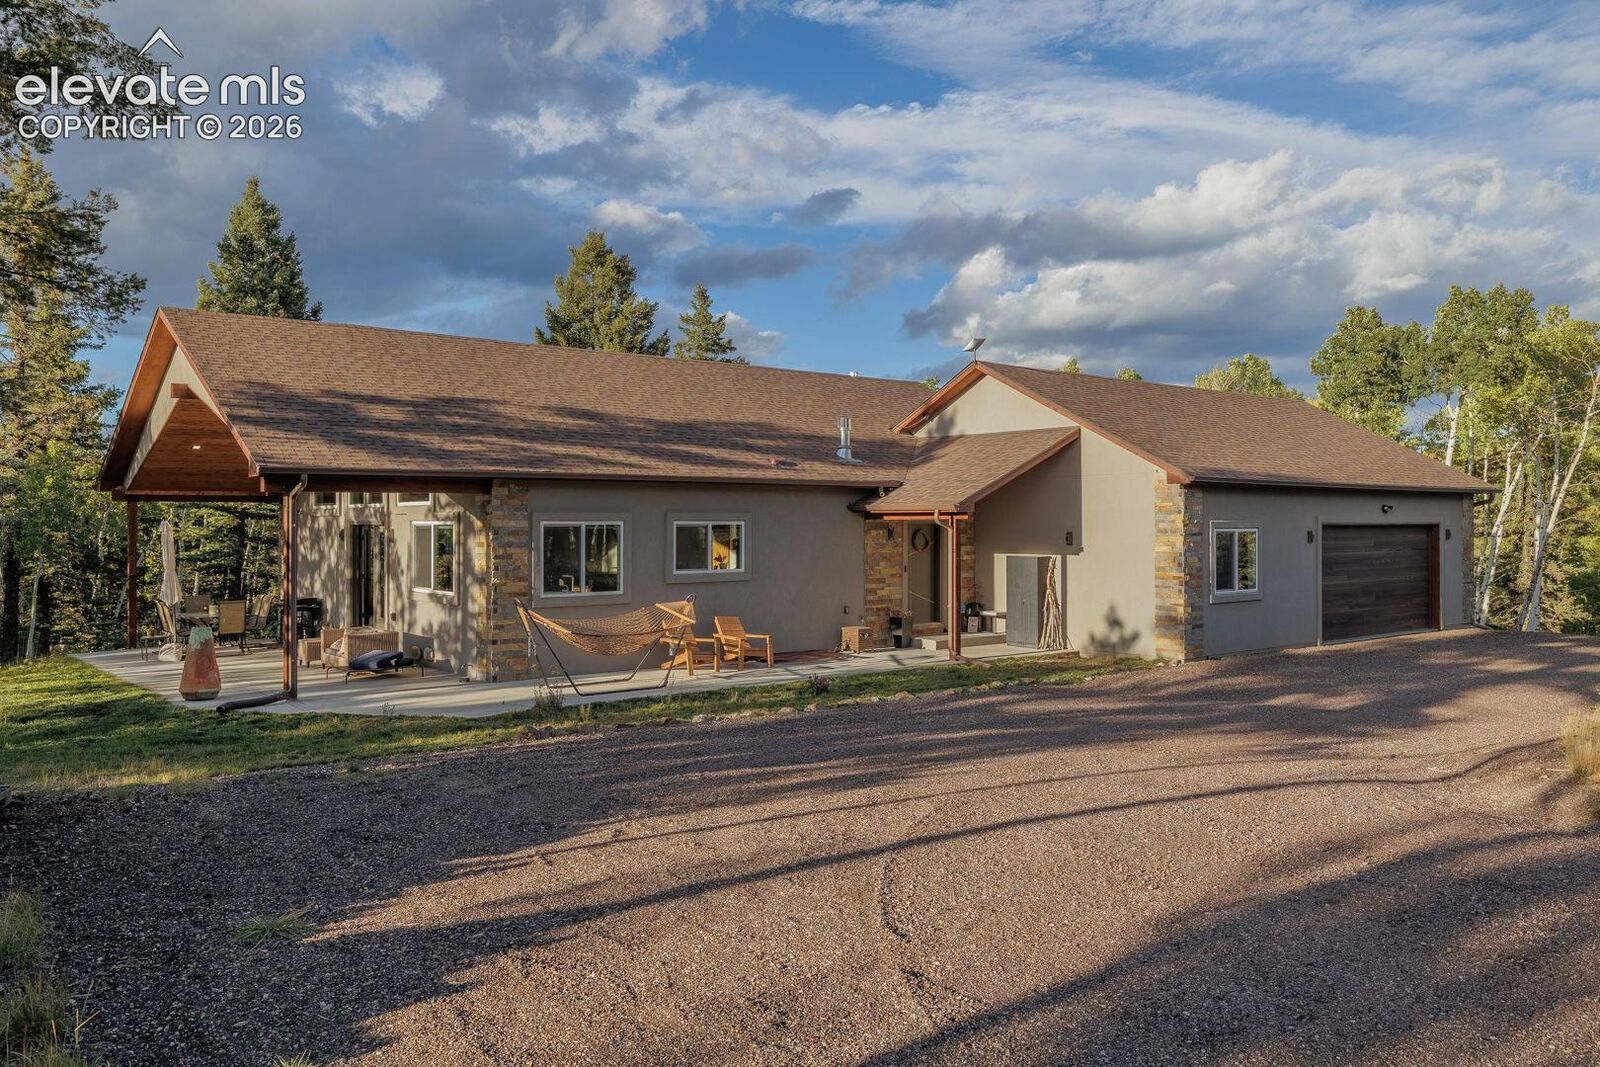
Inside, vaulted ceilings with tongue-and-groove pine create a warm Colorado feel, complemented by a wood-burning stove in the spacious living room. The impressive kitchen offers custom hickory cabinetry, leathered granite countertops, a large counter bar, and a 6-burner gas range.
The main-level primary suite is a true retreat with a gas fireplace, private deck access, large walk-in closet, and luxurious 5-piece bath featuring double vanities, heated floors, and a freestanding steam shower. Laundry is also conveniently located on the main level.
The finished lower level offers a massive family room with gas fireplace, three additional bedrooms, and two full bathrooms. One bedroom serves as a second primary suite with its own private full bath—perfect for guests or multi-generational living.
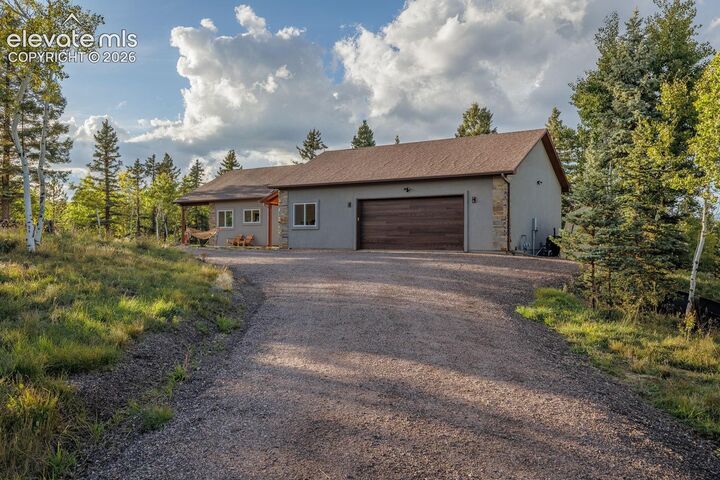
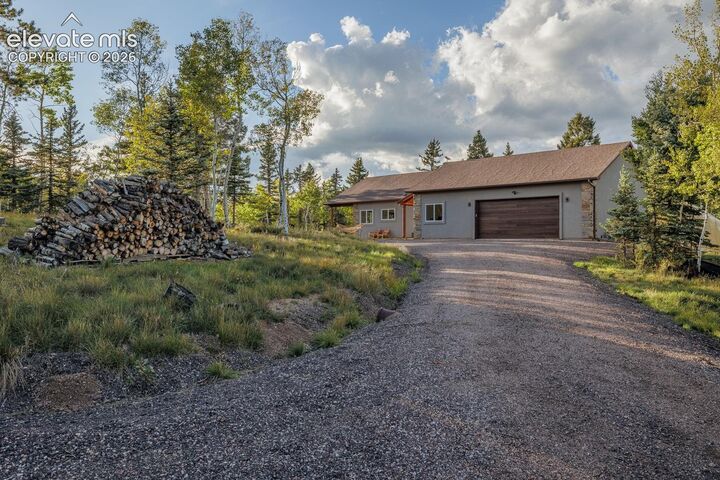
The oversized 2-car garage provides plenty of room for vehicles, toys, and storage, along with an epoxy floor and interior hot and cold-water spigot. A beautifully designed mountain home combining privacy, space, quality finishes, and incredible access to the outdoors! You will be hard-pressed to find such a well-appointed home with this level of useable acreage so close to town .