
Listing Courtesy of:  elevateMLS / Listed By: Todd Zeller, Coldwell Banker 1st Choice Realty; Bernie Vayle, 1st Choice Realty, Inc. - Contact: 719-233-0868
 elevateMLS / Listed By: Todd Zeller, Coldwell Banker 1st Choice Realty; Bernie Vayle, 1st Choice Realty, Inc. - Contact: 719-233-0868
 1005 W Lorraine Avenue Woodland Park, CO 80863
Contingent (29 Days)
$599,999 (USD)
Description
MLS #:
9393227
9393227
Taxes
$2,250(2025)
$2,250(2025)
Lot Size
0.5 acres
0.5 acres
Type
Single-Family Home
Single-Family Home
Year Built
1973
1973
Views
Mountain View
Mountain View
School District
Woodland Park Re2
Woodland Park Re2
County
Teller County
Teller County
Listed By
Todd Zeller, Coldwell Banker 1st Choice Realty, Contact: 719-233-0868
Bernie Vayle, Coldwell Banker 1st Choice Realty
Bernie Vayle, Coldwell Banker 1st Choice Realty
Source
elevateMLS
Last checked Oct 11 2026 at 3:32 AM GMT+0000
elevateMLS
Last checked Oct 11 2026 at 3:32 AM GMT+0000
Bathroom Details
- Full Bathroom: 1
- 3/4 Bathrooms: 2
Interior Features
- Beamed Ceilings
Kitchen
- Refrigerator
- Dishwasher
- Range
- Disposal
- Gas In Kitchen
- Microwave Oven
Lot Information
- Mountain View
- Trees/Woods
- Level
Property Features
- Fireplace: Basement
- Fireplace: Wood Burning Stove
Heating and Cooling
- Forced Air
- None
Basement Information
- Full Basement
Homeowners Association Information
- Dues: $0/Not Applicable
Flooring
- Carpet
- Wood Laminate
Exterior Features
- Brick
- Wood
- Roof: Composite Shingle
Utility Information
- Utilities: Electricity Connected
- Sewer: Sewer
School Information
- Elementary School: Columbine
- Middle School: Woodland Park
- High School: Woodland Park
Garage
- Attached
- Oversized
- Workshop
Parking
- Total: 2
Stories
- Ranch
Living Area
- 2,386 sqft
Additional Information: 1st Choice Realty, Inc. | 719-233-0868
Location
Disclaimer: The real estate listing information and related content displayed on this site is provided exclusively for consumers’ personal, non-commercial use and may not be used for any purpose other than to identify prospective properties consumers may be interested in purchasing. This information and related content is deemed reliable but is not guaranteed accurate by the Pikes Peak REALTOR® Services Corp d/b/a elevateMLS. Most recently updated as of {10/10/26 20:32}.
 The real estate listing information and related content displayed on this site is provided exclusively for consumers’ personal, non-commercial use and may not be used for any purpose other than to identify prospective properties consumers may be interested in purchasing. This information and related content is deemed reliable but is not guaranteed accurate by the Pikes Peak REALTOR® Services Corp d/b/a elevateMLS. Most recently updated as of {10/10/26 20:32}.

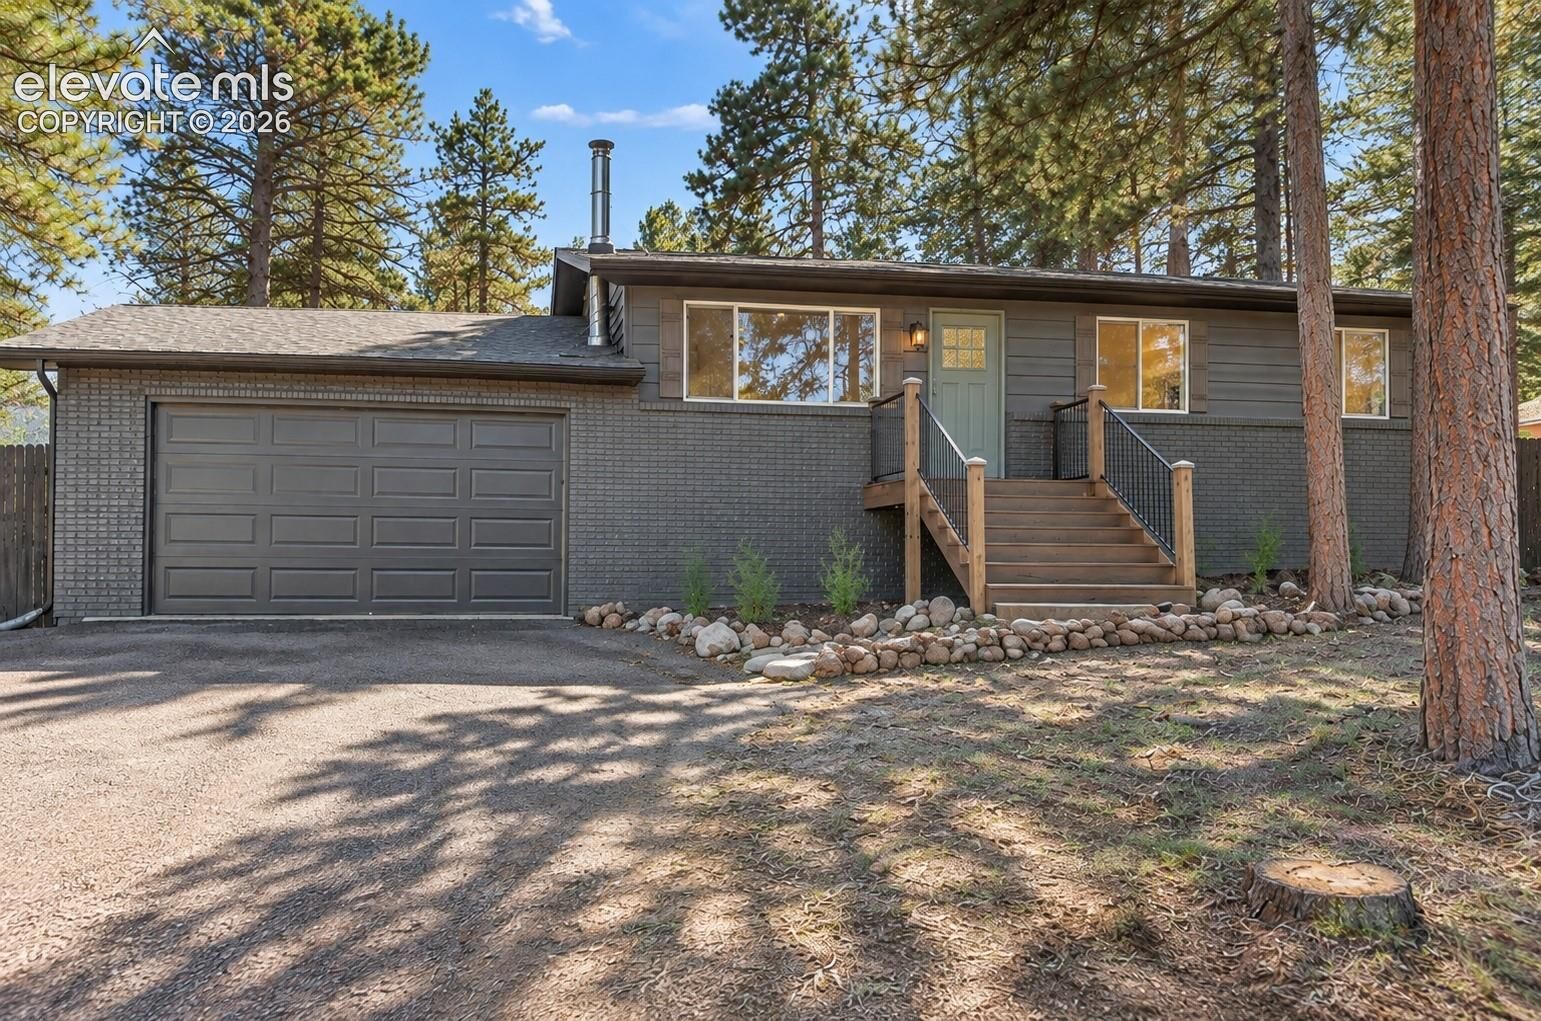
Welcome to this gorgeous, completely remodeled mountain home offering fresh finishes, warm character, and incredible outdoor space. Step inside to an open, bright interior featuring beautiful wood-look flooring, crisp finishes, recessed lighting, and thoughtful updates throughout.
The remodeled kitchen is a standout with rich wood cabinetry, gorgeous countertops, stainless steel appliances, gas range, modern lighting, and a stylish tile backsplash. The open layout flows easily into the living and dining areas, creating a comfortable space for everyday living and entertaining.
Downstairs, the spacious family room adds even more room to spread out and features custom built-in cabinetry and a cozy wood-burning stove—perfect for Colorado evenings. Updated bathrooms continue the clean, modern feel with attractive finishes and fixtures.
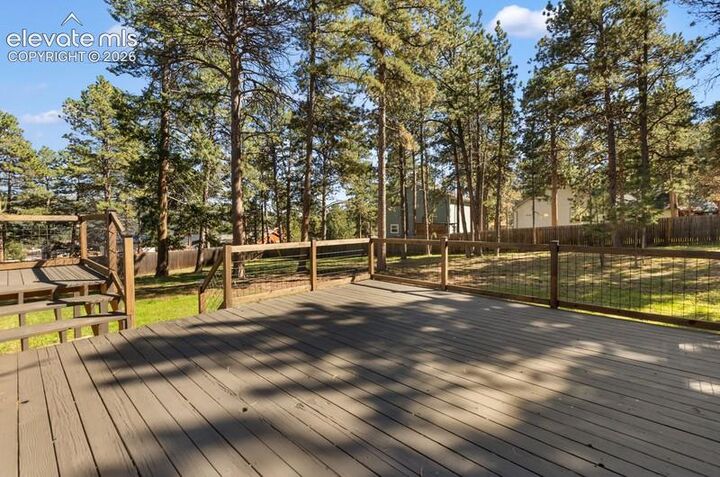
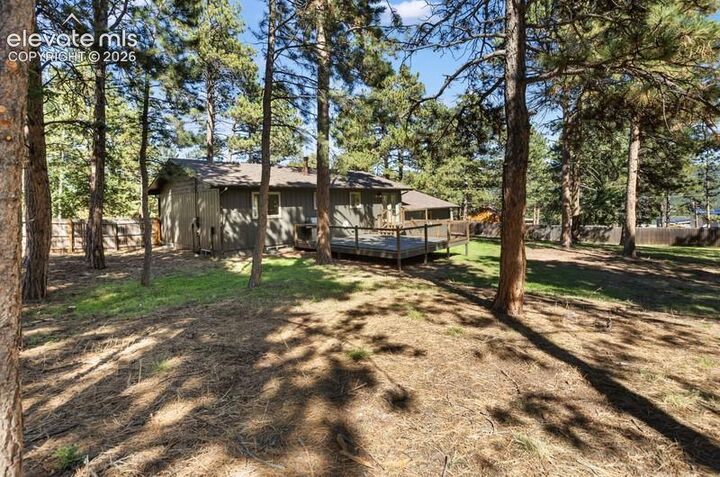
Outside is where this property truly shines! The expansive fenced yard is surrounded by mature pine trees, creating a beautiful mountain setting with plenty of space to play, entertain, garden, or simply enjoy the outdoors. The oversized deck extends the living space outside and is perfect for grilling, gathering with friends and family, or relaxing among the trees.
With an attached garage, extensive remodeling, beautiful indoor and outdoor living spaces, and a gorgeous wooded setting, this home is truly move-in ready and made for enjoying the Colorado mountain lifestyle.