

Listing Courtesy of:  elevateMLS / Listed By: Shawn Keehn, Coldwell Banker 1st Choice Realty - Contact: (719) 439-1651
 elevateMLS / Listed By: Shawn Keehn, Coldwell Banker 1st Choice Realty - Contact: (719) 439-1651
560 N Boundary Street Woodland Park, CO 80863
Active (9 Days)
$460,000 (USD)
Description
MLS #:
2395883
2395883
Taxes
$2,377(2025)
$2,377(2025)
Lot Size
6,970 SQFT
6,970 SQFT
Type
Single-Family Home
Single-Family Home
Year Built
1984
1984
Views
Mountain View, View of Pikes Peak
Mountain View, View of Pikes Peak
School District
Woodland Park Re2
Woodland Park Re2
County
Teller County
Teller County
Listed By
Shawn Keehn, Coldwell Banker 1st Choice Realty, Contact: (719) 439-1651
Source
elevateMLS
Last checked Nov 14 2026 at 8:57 PM GMT+0000
elevateMLS
Last checked Nov 14 2026 at 8:57 PM GMT+0000
Bathroom Details
- Full Bathroom: 1
- 3/4 Bathroom: 1
Interior Features
- Vaulted Ceilings
- Skylight (s)
- 9ft + Ceilings
Kitchen
- Refrigerator
- Dishwasher
- Range
- Oven
- Gas In Kitchen
- Dryer
- Washer
- Microwave Oven
Lot Information
- Mountain View
- Trees/Woods
- View of Pikes Peak
- Sloping
Property Features
- Fireplace: Gas
- Fireplace: One
- Fireplace: Main Level
Heating and Cooling
- Forced Air
- Natural Gas
- Ceiling Fan(s)
Basement Information
- Partial Basement
Homeowners Association Information
- Dues: $0/Not Applicable
Flooring
- Carpet
- Luxury Vinyl
Exterior Features
- Wood
- Roof: Composite Shingle
Utility Information
- Utilities: Electricity Connected, Natural Gas Connected
- Sewer: Sewer
Garage
- Attached
Parking
- Total: 2
Stories
- 3 Story
Living Area
- 1,280 sqft
Additional Information: 1st Choice Realty, Inc. | (719) 439-1651
Location
Disclaimer: The real estate listing information and related content displayed on this site is provided exclusively for consumers’ personal, non-commercial use and may not be used for any purpose other than to identify prospective properties consumers may be interested in purchasing. This information and related content is deemed reliable but is not guaranteed accurate by the Pikes Peak REALTOR® Services Corp d/b/a elevateMLS. Most recently updated as of {11/14/26 12:57}.
 The real estate listing information and related content displayed on this site is provided exclusively for consumers’ personal, non-commercial use and may not be used for any purpose other than to identify prospective properties consumers may be interested in purchasing. This information and related content is deemed reliable but is not guaranteed accurate by the Pikes Peak REALTOR® Services Corp d/b/a elevateMLS. Most recently updated as of {11/14/26 12:57}.

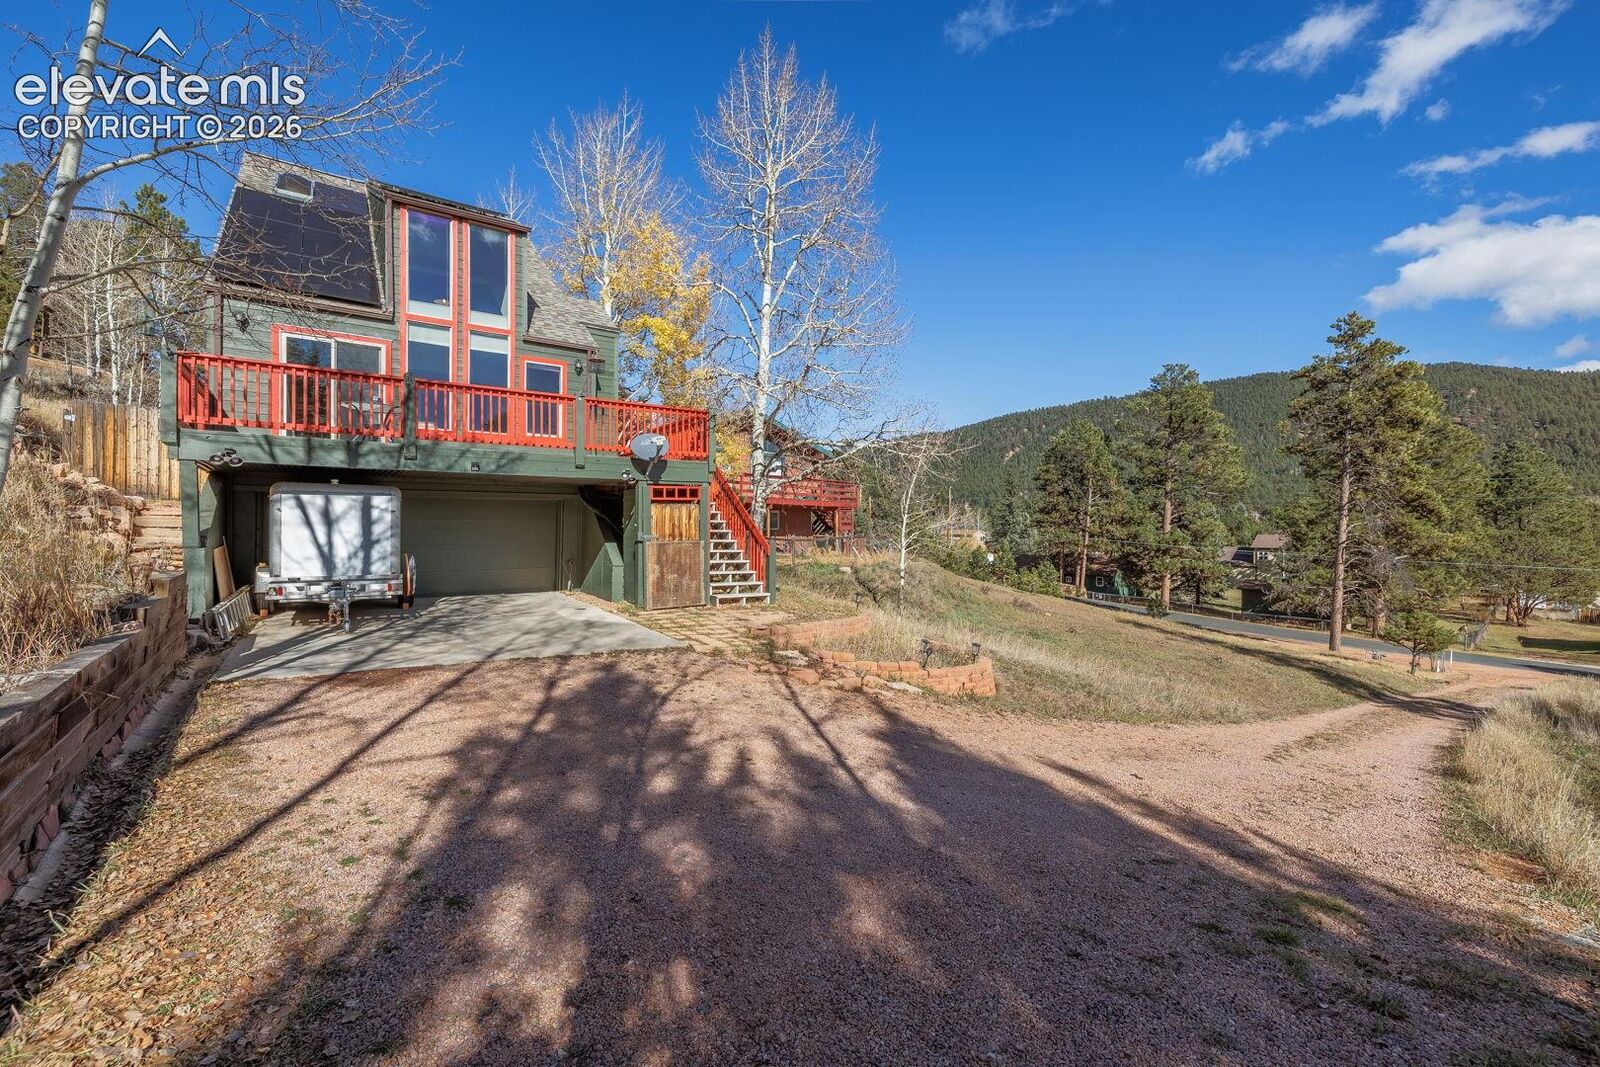
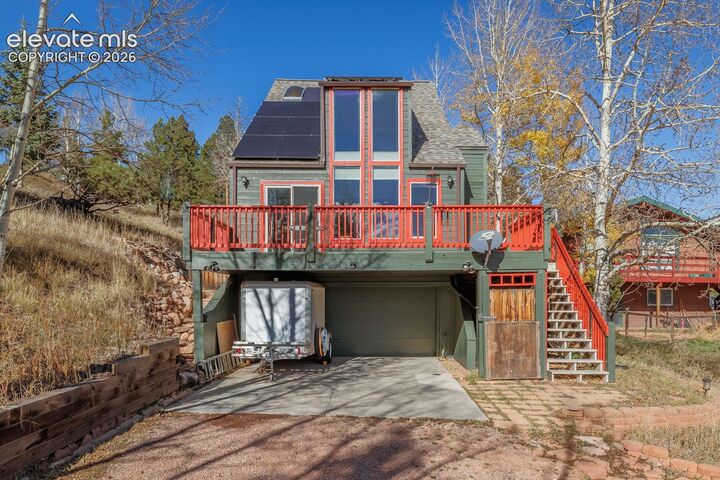
The upper-level primary suite is a private retreat with an attached bathroom, walk-in closet, and its own deck—the perfect spot to start your morning. A large main deck provides even more space to relax, entertain, and soak in the mountain scenery, while a fenced dog yard offers a convenient outdoor area for your four-legged companions.
A new roof and new, fully paid-for solar panels, both installed in 2025, add lasting value to this meticulously maintained home. Incredible views, thoughtful updates, and inviting indoor and outdoor spaces make this Woodland Park property a standout!